
W Residences Marina View, Singapore
683 branded residences on levels 15 to 51, above the W hotel in Marina Bay. Managed by Marriott International, with W's service on call.
666 of 683 homes available

Location
Where wealth flows
Singapore is Asia's premier financial and commercial powerhouse, home to banks, private equity, family offices and sovereign wealth funds. W Residences Marina View stands among the towers where they work.
Here is everything
Tap a building to see who is in it.
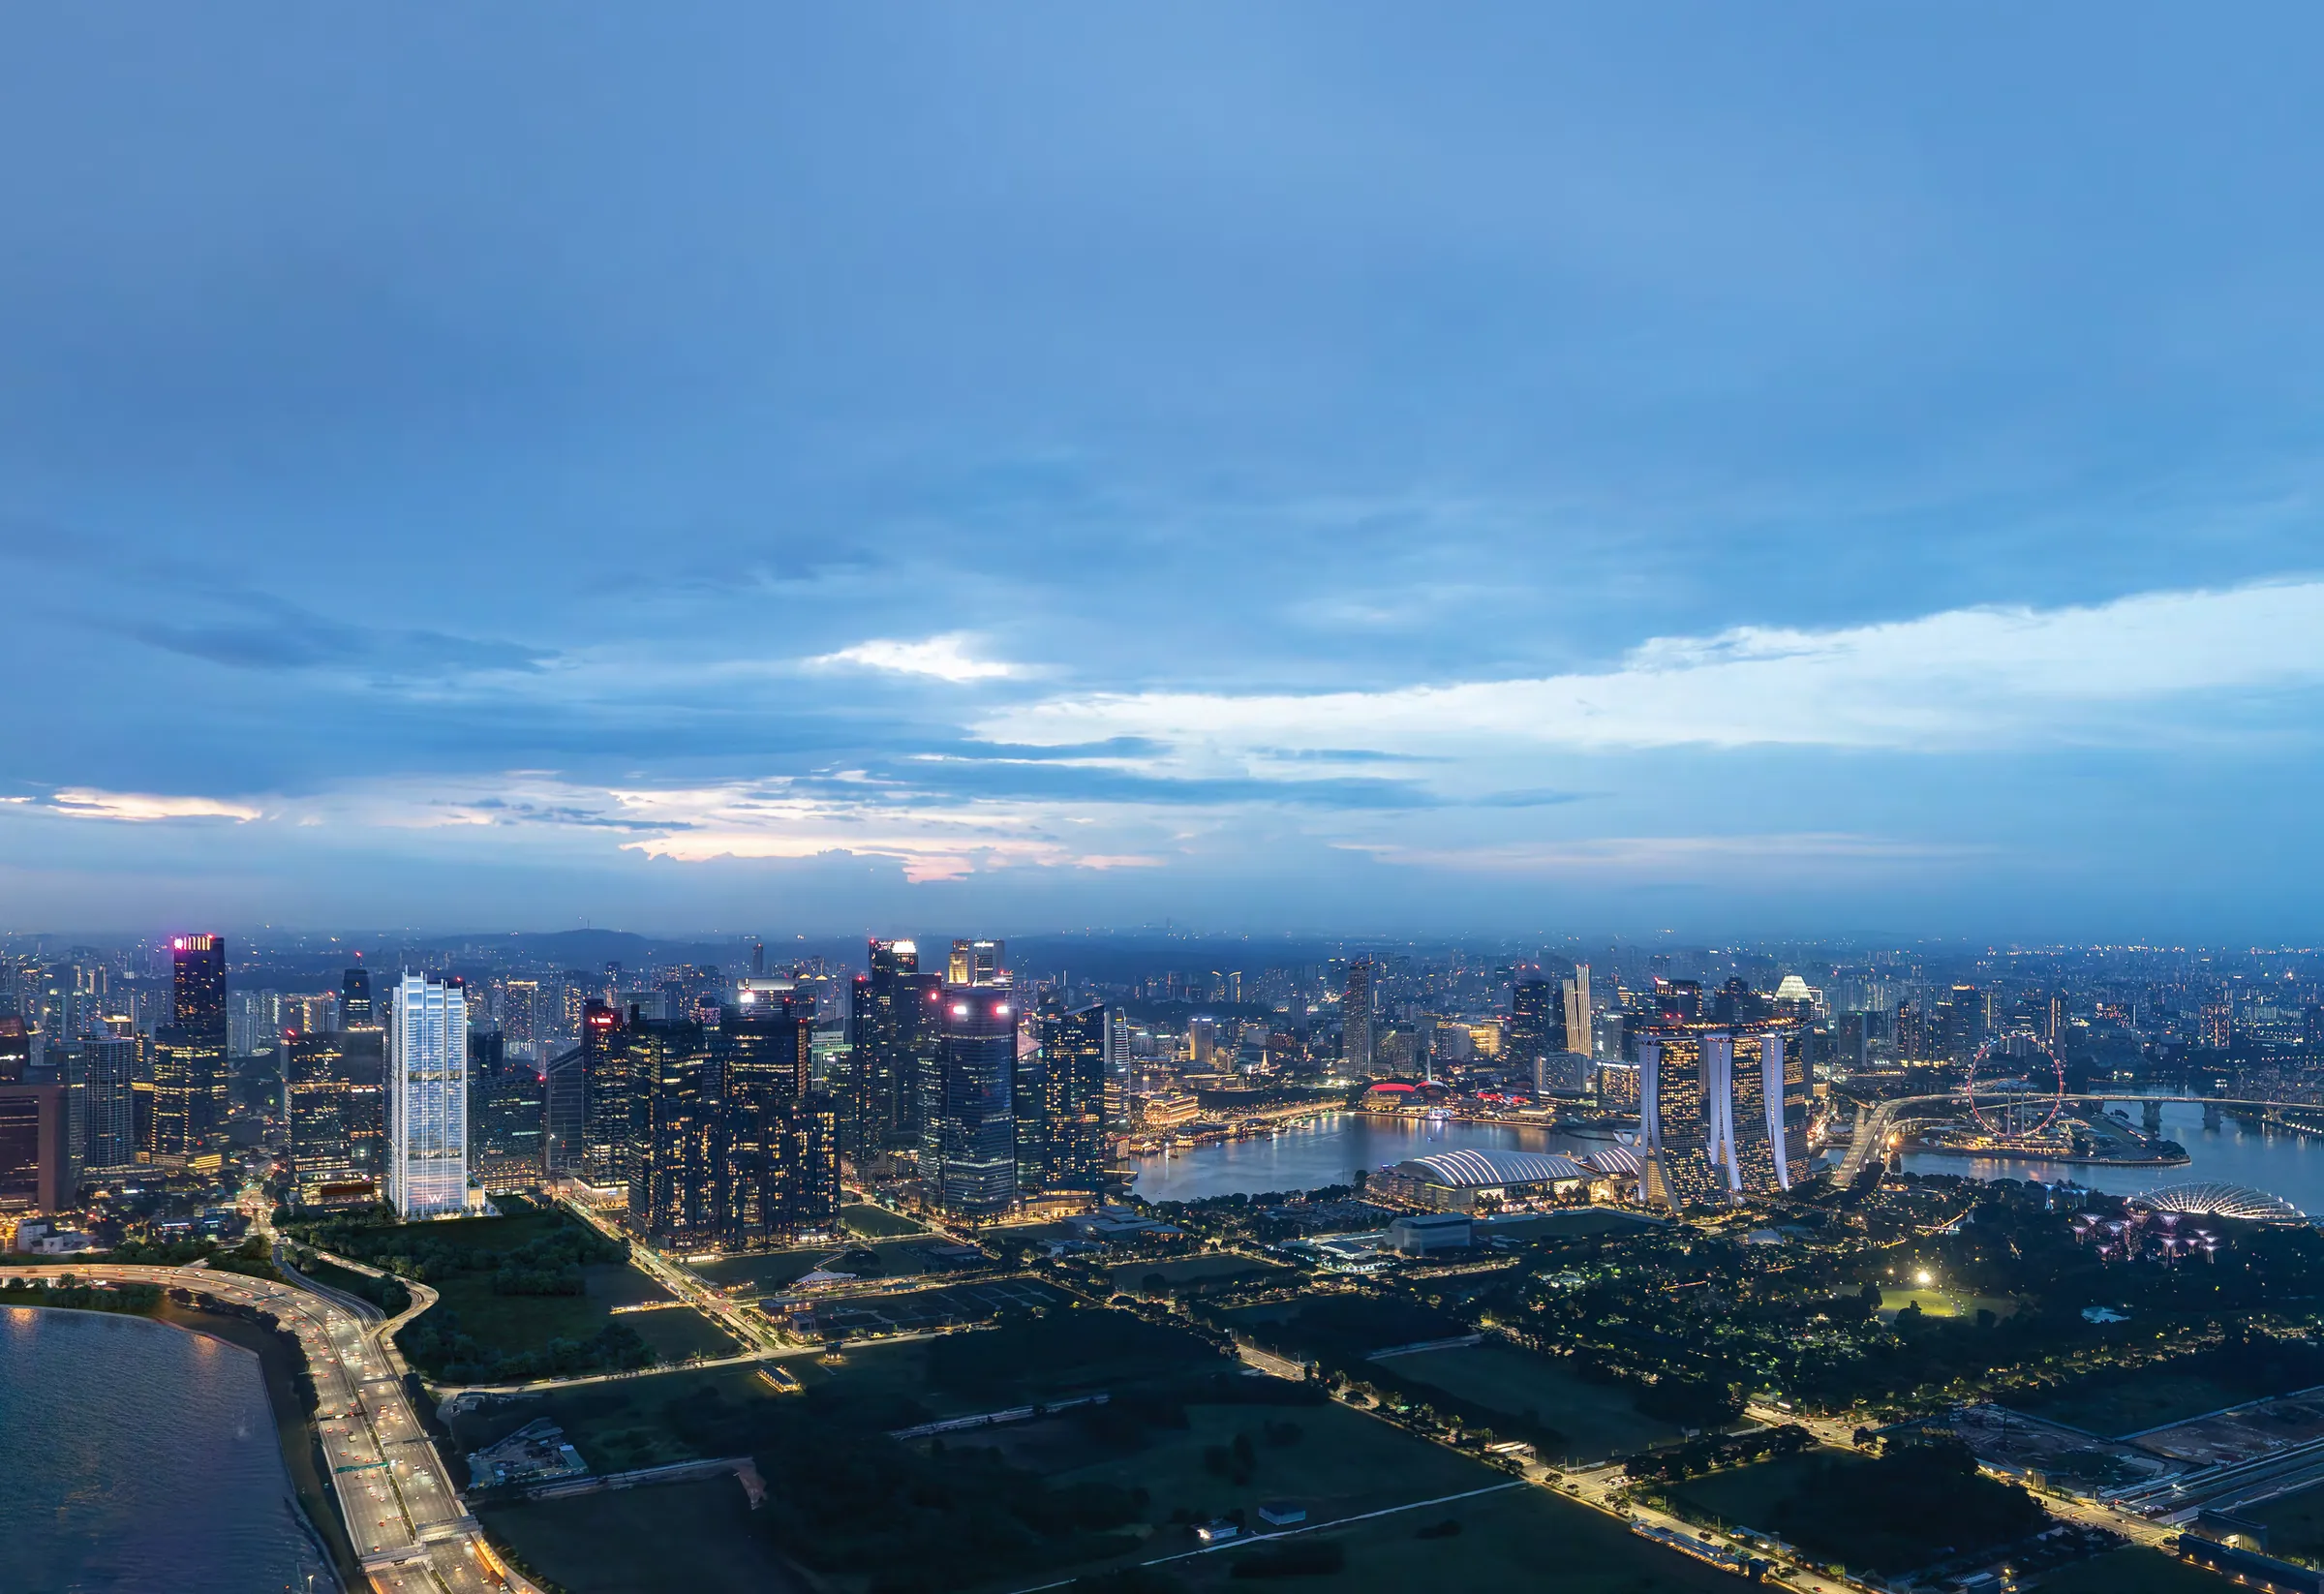
Artist's impression
Listed tenants are correct as of May 2025 and may change. The Commons at Marina Bay and the Marina Bay Sands expansion (a 15,000-seat arena) are upcoming.
Fashionable address
Life at the centre of Asia's lifestyle district
Where everything is available and anything is possible. Close to five MRT stations, with quick access to the major expressways. High-end retail, dining, green space and open water at your doorstep.
Shopping & dining
- The Shoppes at Marina Bay Sands
- Lau Pa Sat
- Marina Bay Link Mall
- Suntec City
- Satay by the Bay
- Raffles City
- CHIJMES
Attractions
- Marina Bay Sands
- Gardens by the Bay
- Cloud Forest & Flower Dome
- Merlion Park
- Sentosa
Commercial & hospitality
- IOI Central Boulevard Towers
- South Beach
- Asia Square
- Marina One
- Marina Bay Financial Centre
- W Hotel, The Westin, Raffles Hotel
Civic, arts & culture
- Esplanade
- ArtScience Museum
- Asian Civilisations Museum
- Singapore Art Museum
- National Gallery Singapore
Parks & recreation
- Central Linear Park
- Marina Barrage
- The Commons
Education
- Duke–NUS Medical School
- Singapore Management University
Passion amplified
Home to the night race around the Marina Bay Street Circuit, Gardens by the Bay as your local park, exhibitions at the ArtScience Museum, waterfront running trails, flagship stores, Michelin-starred dining and the bay's seasonal festivals.

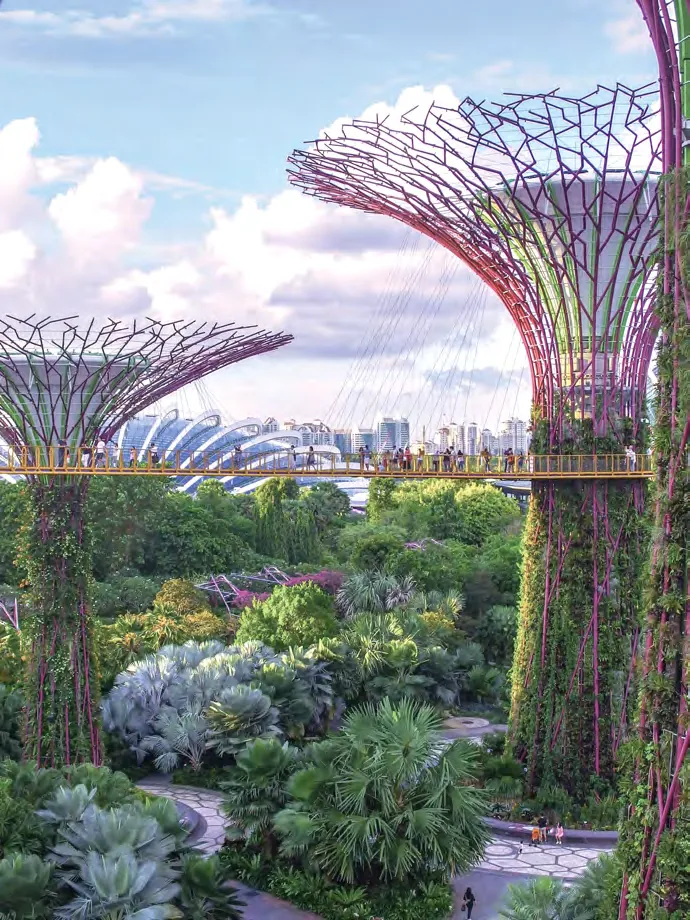
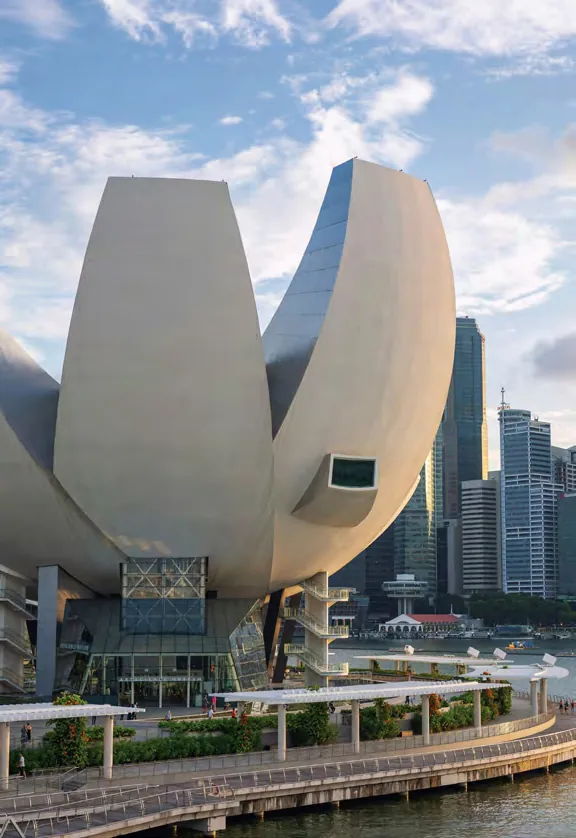
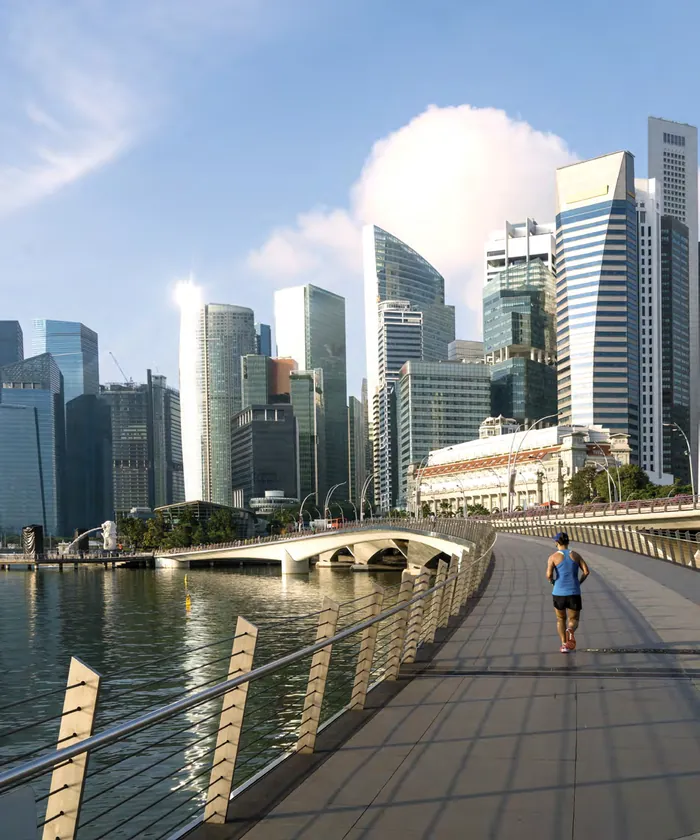
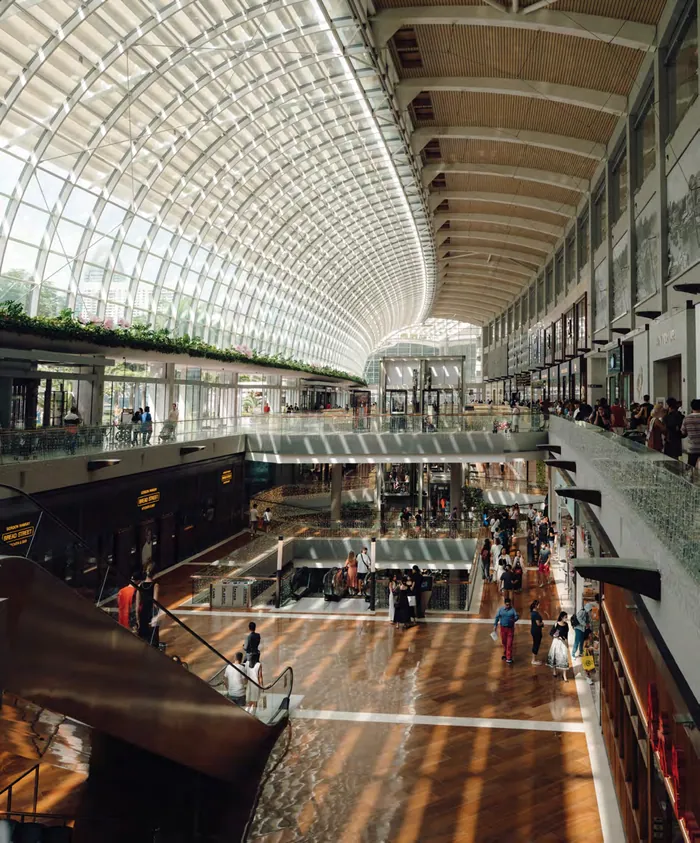
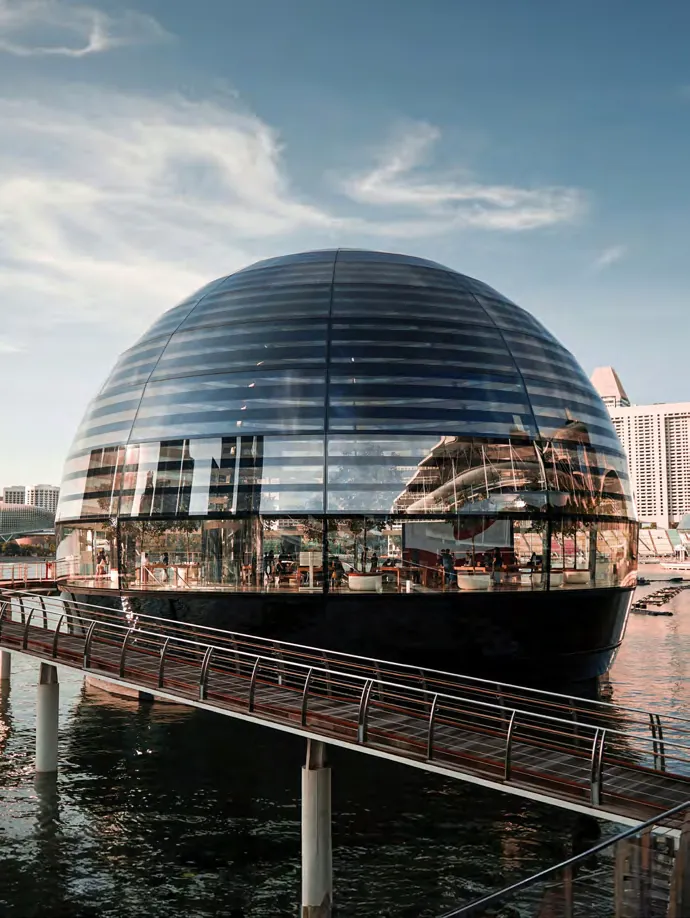

Photographs for illustration only.
The city, drawn in ink.
Then lit, one light at a time.
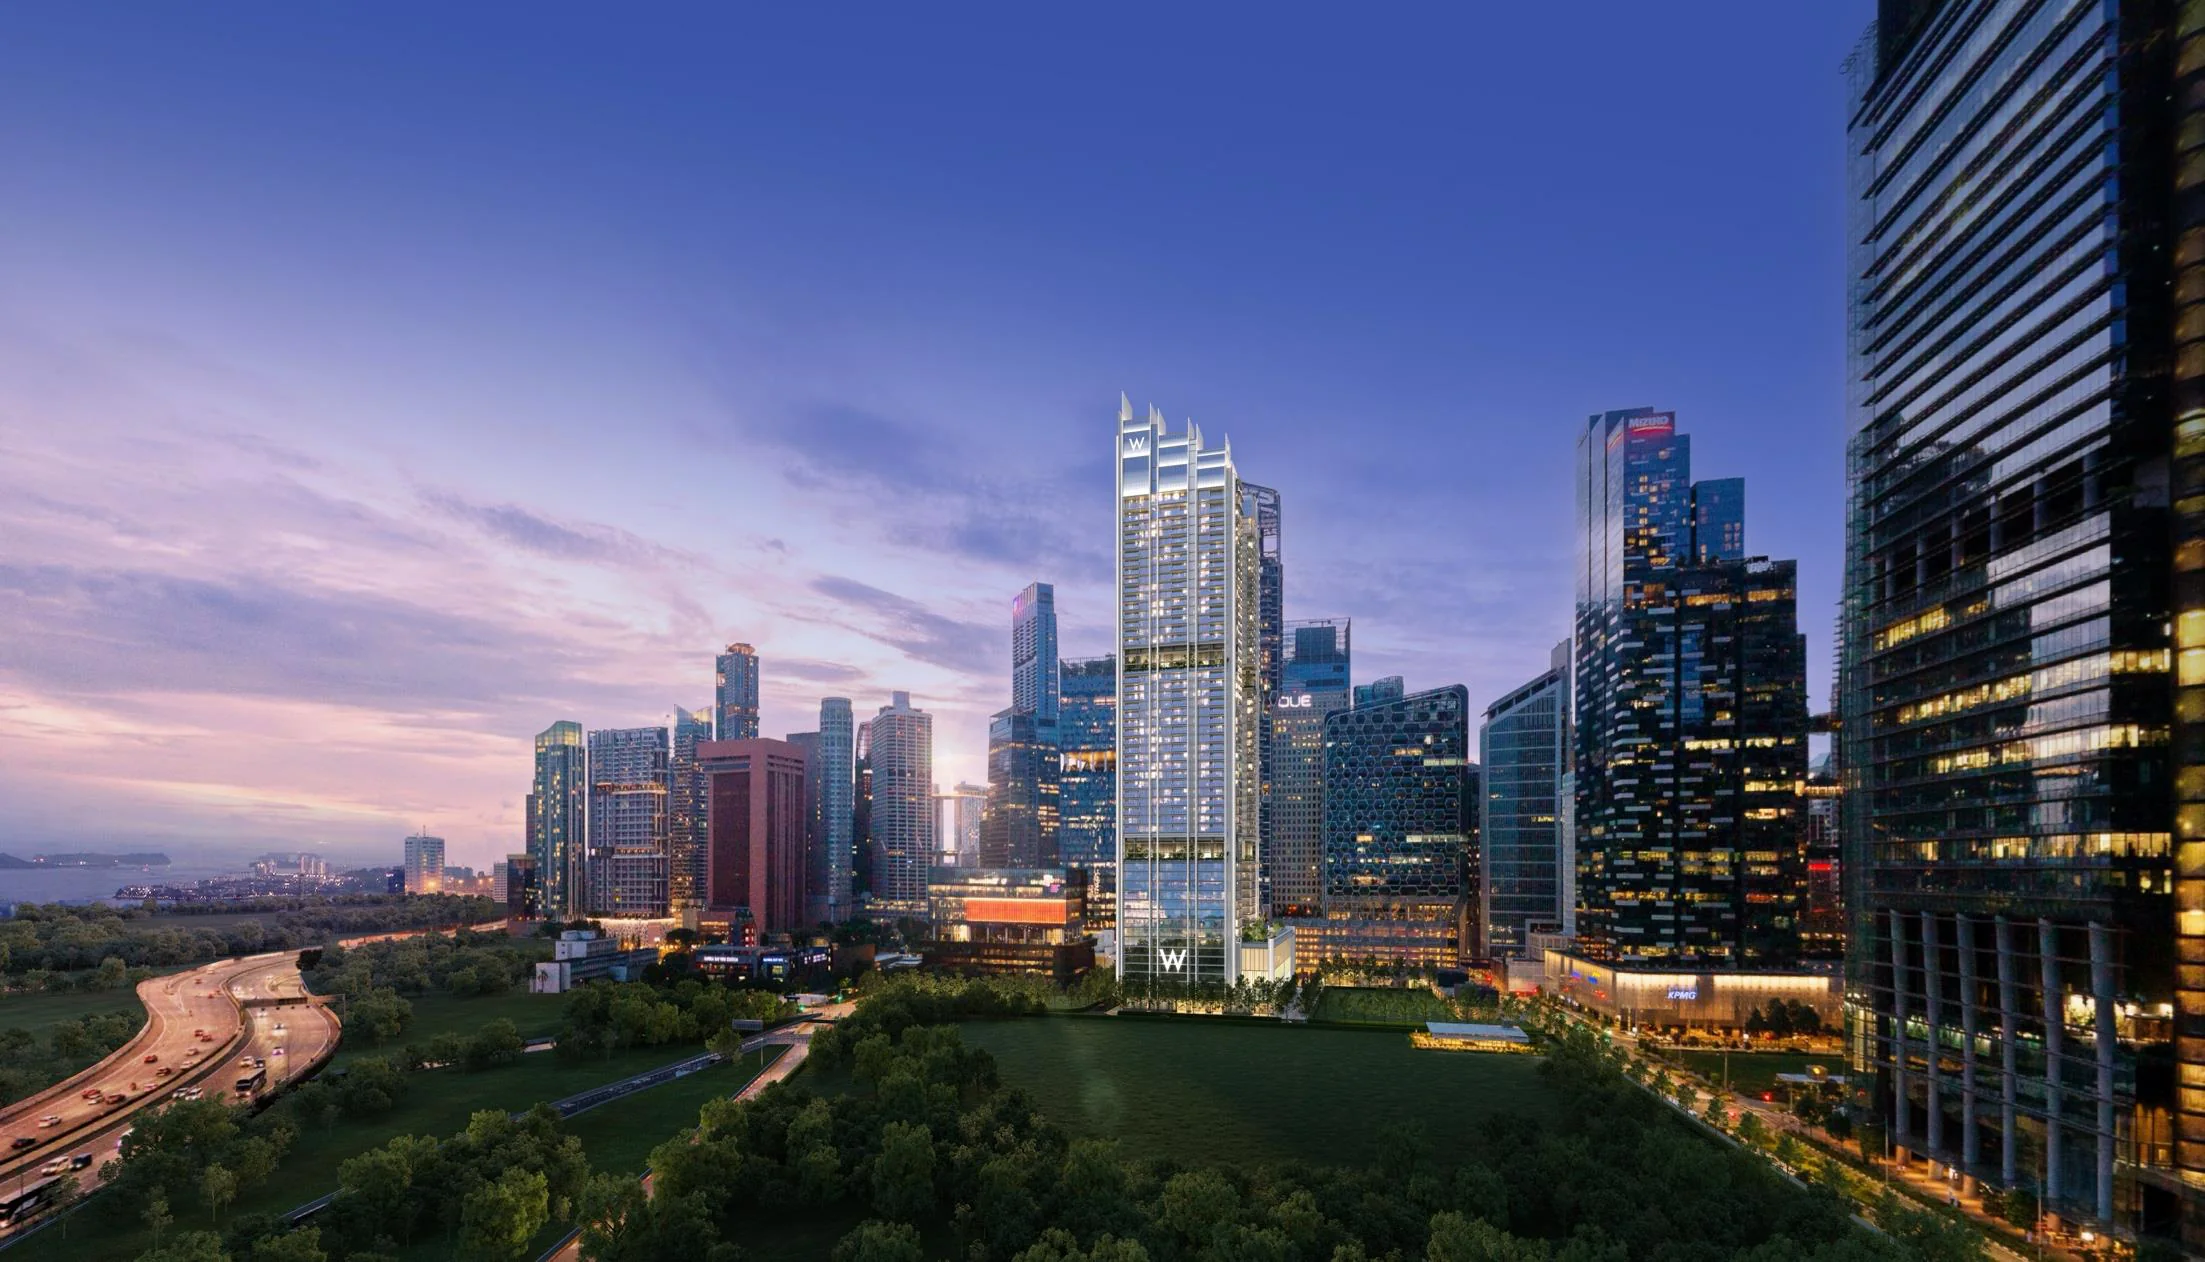
Asia's global address
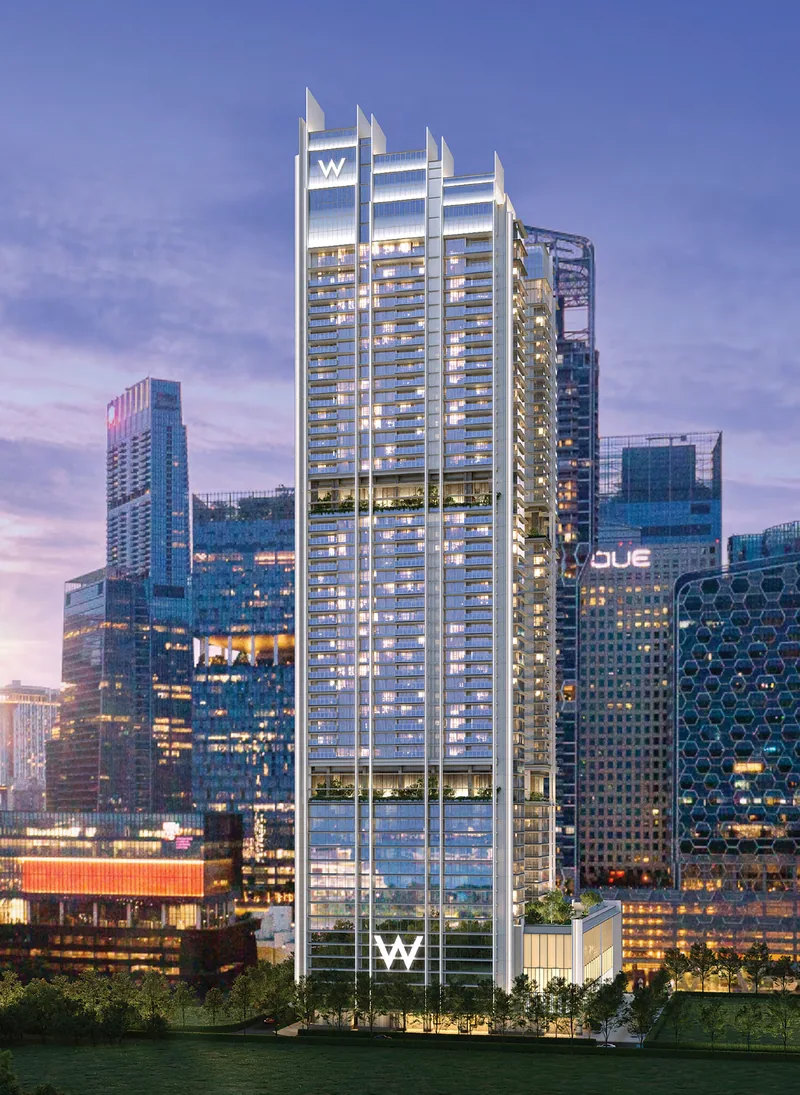
W Residences Marina View: the W hotel on levels 1 to 14, residences on 15 to 51.
Night aerial view. Artist's impression.

Branded living
Own organised opulence
More than a residence: a lifestyle defined by the signature sophistication and exceptional service that W is known for. Enter the W world that champions the arts, fashion, music and entertainment.
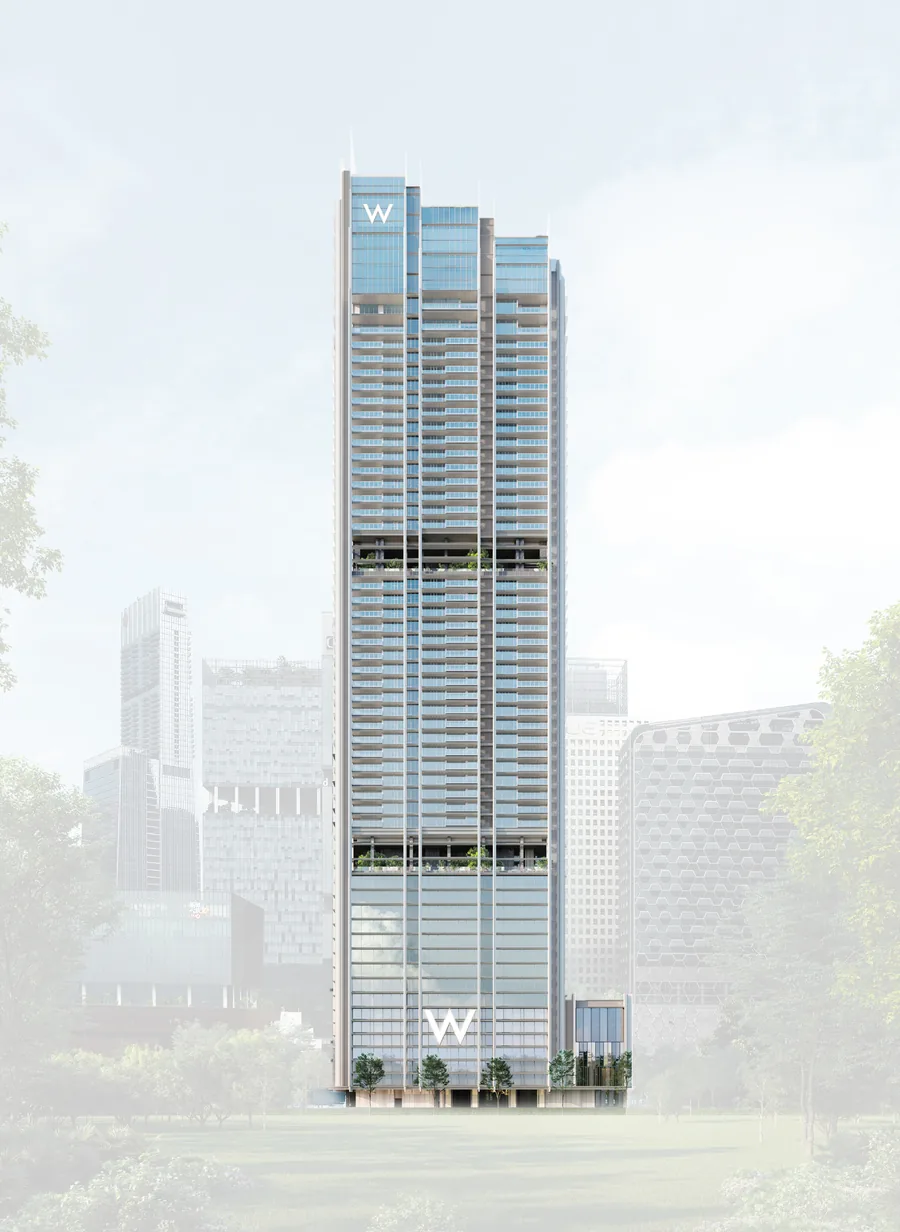
The W ecosystem
- Managed by Marriott International, with full access to world-class benefits and W services
- Integrated with the ~360-key five-star hotel, W Singapore – Marina View
- Residences from level 15: 1- to 5-bedroom homes and three penthouses
- Three levels of wellness, leisure and social amenities
- Architecture inspired by the towers around New York's Central Park
- A 20,000 sq ft privately-owned public space (POPS) at ground level, part of the arrival
Whatever/Whenever®
No request is too small for your dedicated concierge. W's signature service is ready to make it happen at any hour of the day.
- 24/7 dedicated residential concierge
- Booking of facilities and lifestyle services
- Housekeeping and general maintenance*
- Round-the-clock in-residence dining*
- Personal chef services*
- Bespoke events planning*
- Airline and private jet reservations
- Valet parking
- Dog walking*
- Towel service
- Electrical and technical services*
- Key management services
ONVIA and Marriott Bonvoy
A home at W Residences comes with ONVIA, a platform curated for branded residence owners, and Marriott Bonvoy Platinum Elite status: VIP recognition and preferential rates at more than 7,000 Marriott hotels and resorts worldwide.**
* Additional à la carte services are available for a fee and can be arranged through the concierge team. ** Subject to availability. ONVIA membership and Marriott Bonvoy Platinum Elite status for owners of the residences until 2029.

Design
Empire city glamour
In true New York-inspired W fashion, the residences defy conventional luxury with a fresh and unexpected aesthetic. Bold yet discernible, made to foster connection and a sense of community.

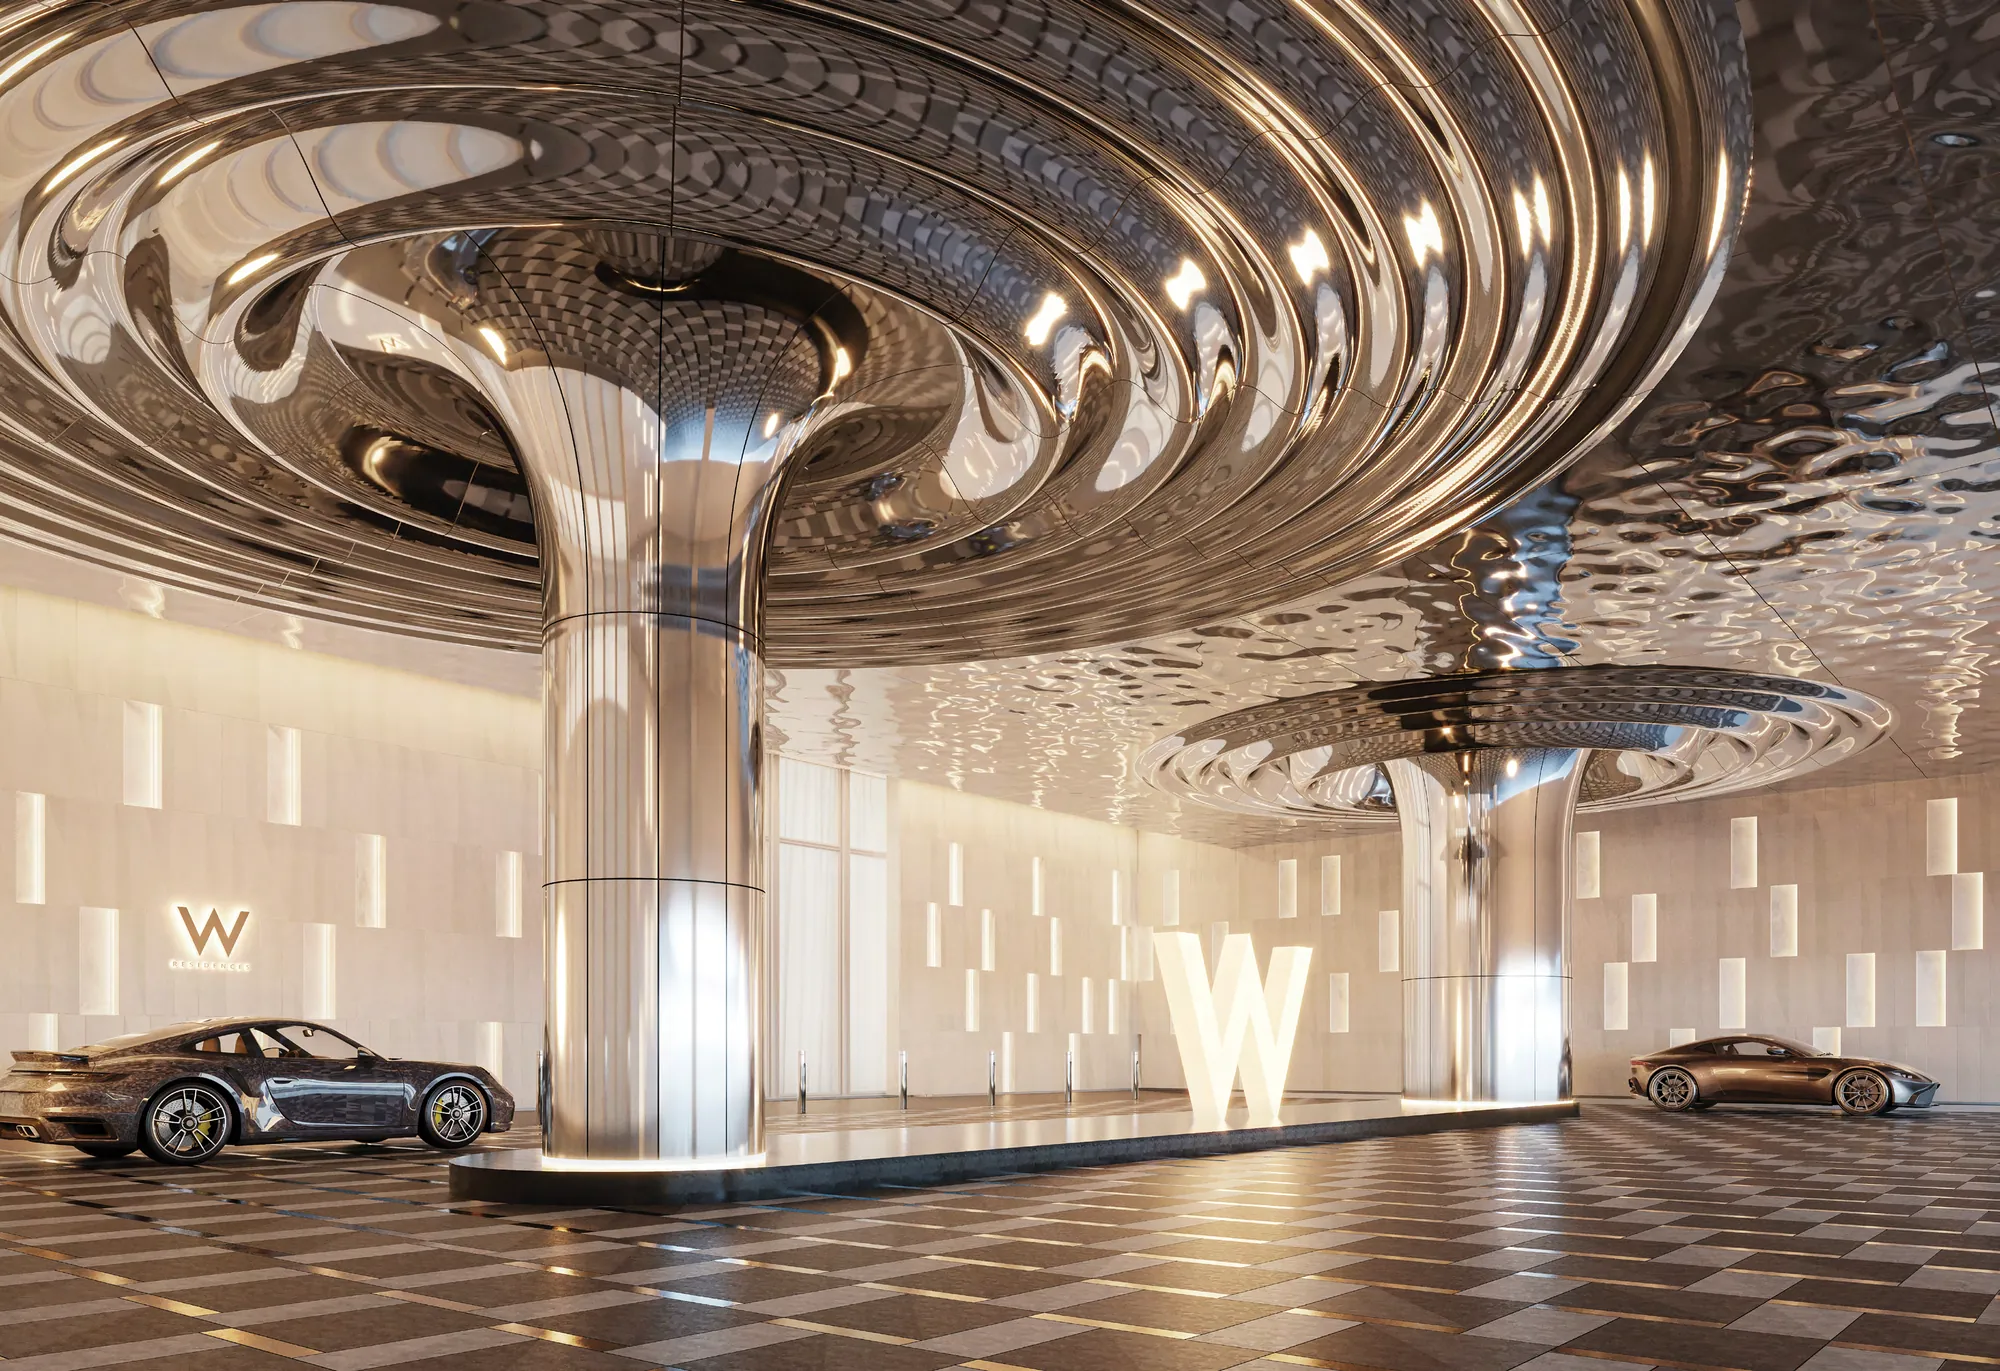
Inspired spaces
The ground level's dynamic architecture and curated spaces make a vibrant, welcoming destination and a memorable arrival. Layered gardens, lush greenery, sculptural landscaping and tranquil water features invite calm and contemplation.
Welcome home
Inside, the expansive reception, with an elegantly appointed residents' lobby and VIP lounge, sets the stage for an exceptional welcome. The spaces are by award-winning Australian interior designer Hachem, in Singapore for the first time, with one approach to both the hotel and the residences.

Amenities
Mind, body & soul
50 wellness, leisure and social amenities across three levels, for every occasion.
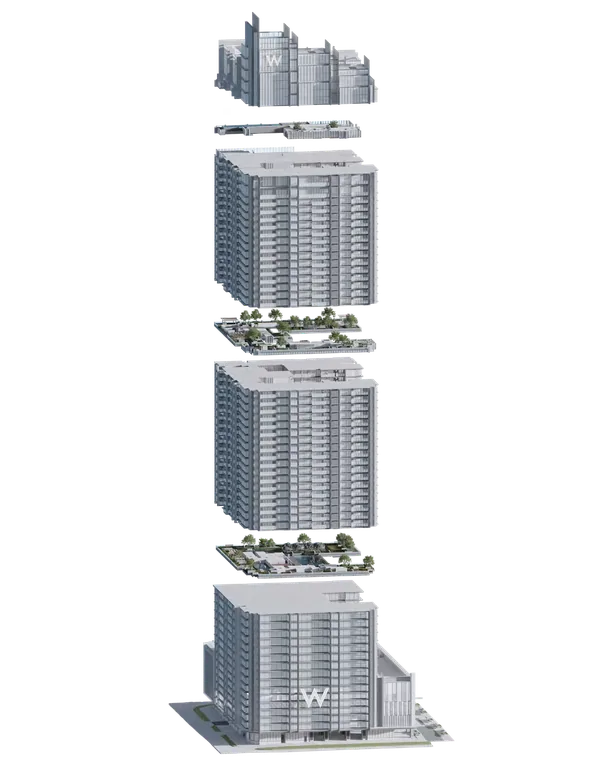

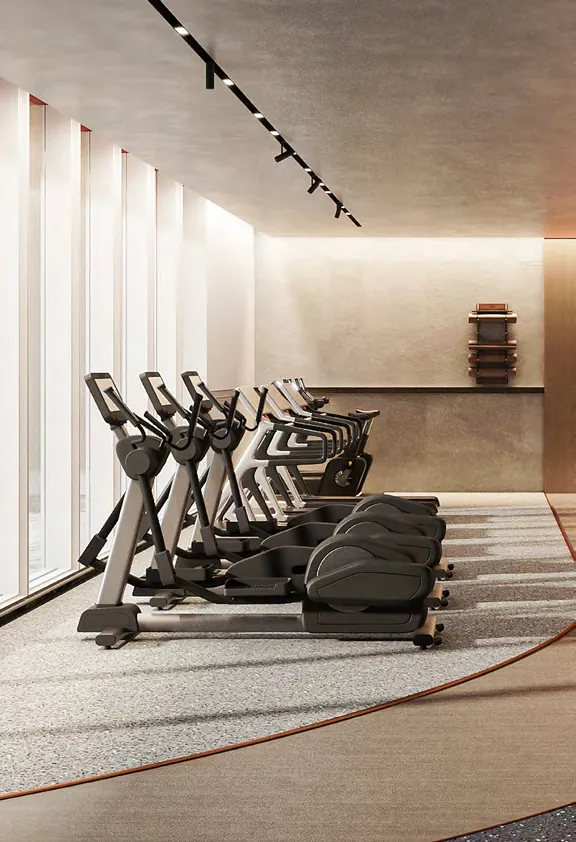
Fitness and recreation. Sweat it out in the hot yoga room or with a personal trainer at the gym, or take your time by the 25m pool with sun loungers and towel service.
- The Cocoon
- Tiny Explorers' Land
- Adventureland
- Yoga Lawn
- Energy Zone
- Aqua Lounger
- Energy Pod
- Wet Deck
- Lap Pool
- Vista Lounge
- Splash Pool
- Aqua Maze
- Reflexology Path
- Swing Haven
- Napping Nook
- Hydrotherapy Pod
- Pulse Studio Concierge
- Power Gym
- Yoga Room
- Refreshment Area
- Male Changing Room
- Female Changing Room
- Accessible Changing Room

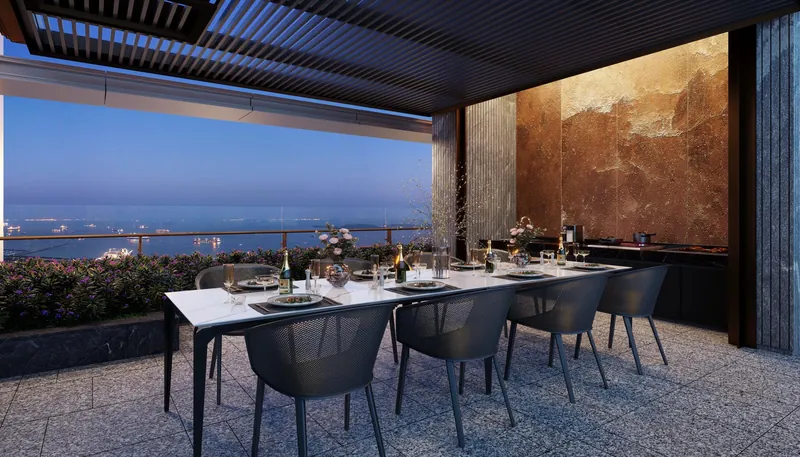
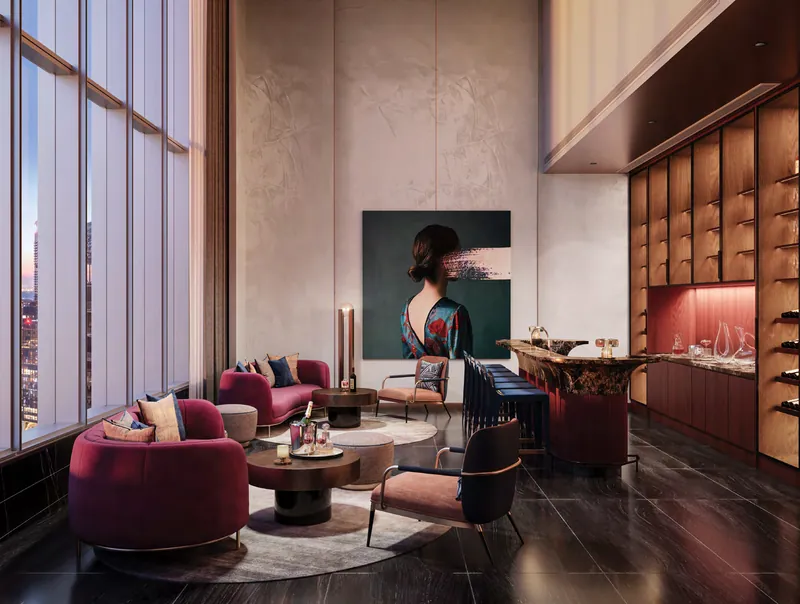
For entertaining: outdoor BBQ, wine and private dining lounges, booked on their own or together for larger events, with a fully equipped kitchenette for catering and dedicated wine fridges.
- Gourmet Pavilions
- The Connection
- Reflection Bay
- Cellar@34
- The Feast@34
- The Savoury Suite@34
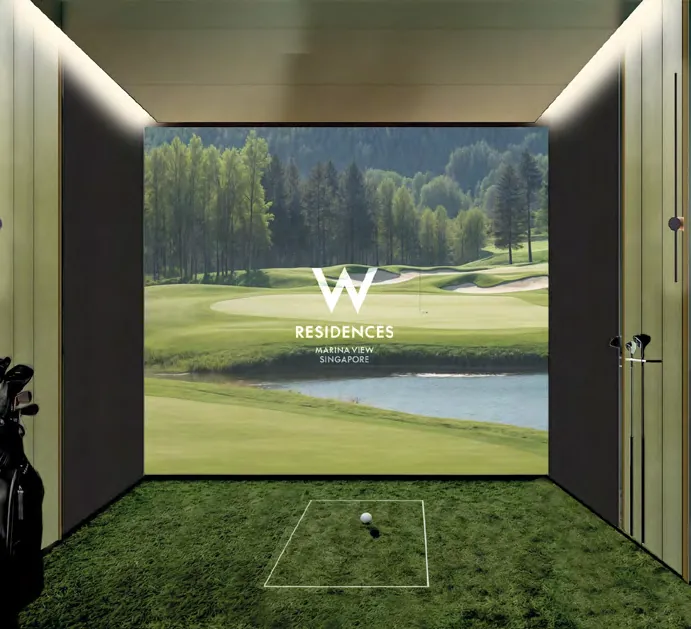
- Par-fection
- The Socials
- Stargaze
- Citylights Veranda
- Scented Haven
- Baywatch
- The Lawn

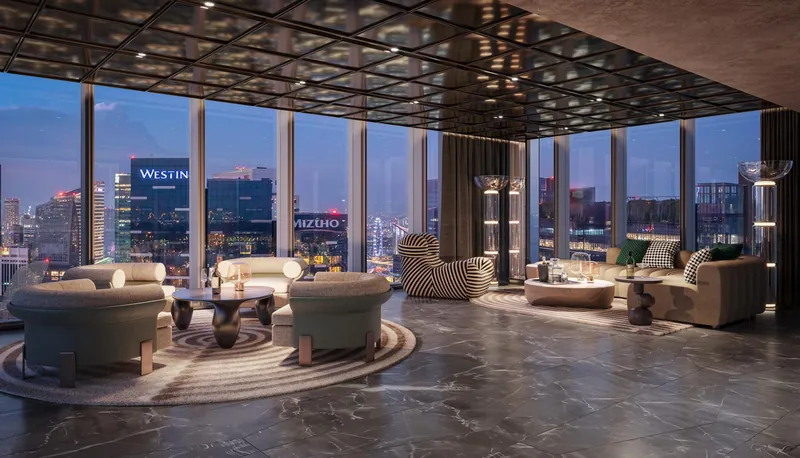
A rejuvenating escape: the spa retreat, the heated pool with sweeping views of the sea and Sentosa, a party at the sky club and the fireworks from the party deck.
- Sky Pool
- Chill Deck
- The Hangout
- Club 51
- Sky Retreat Concierge
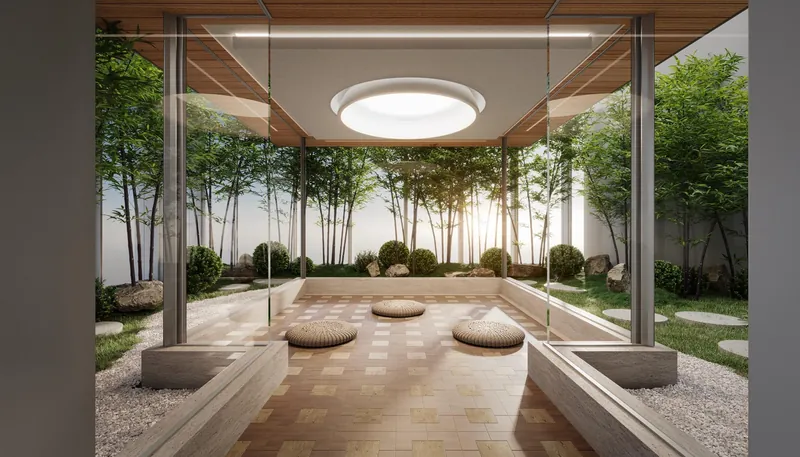
- Zen Garden
- Meditation Room
- Treatment Room
- Rock Garden
- Sauna
- Steam Room
- Onsen
- Toilet
- Accessible Toilet
5 to 14 make up the Sky Retreat.
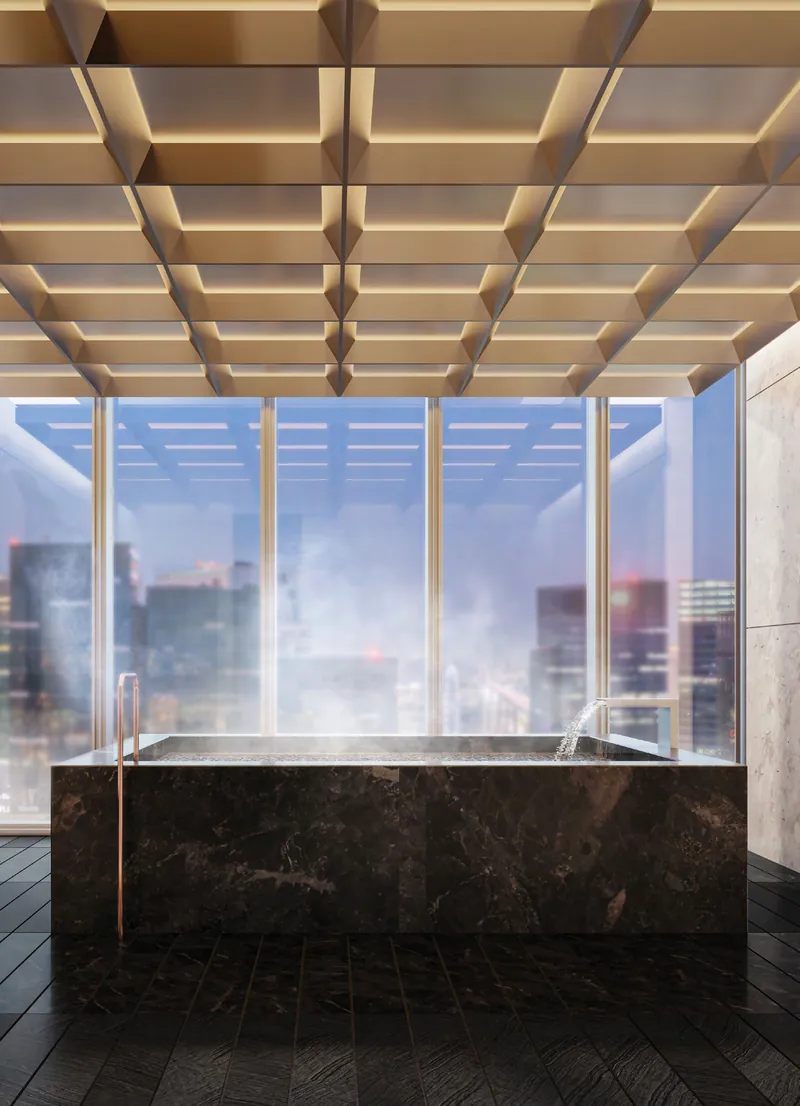
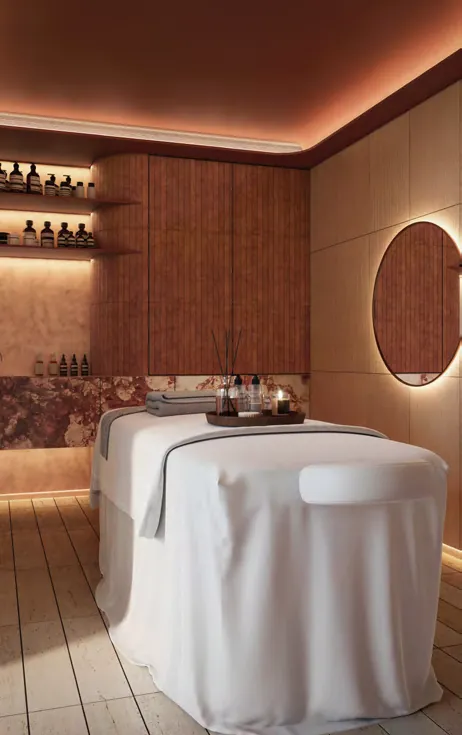
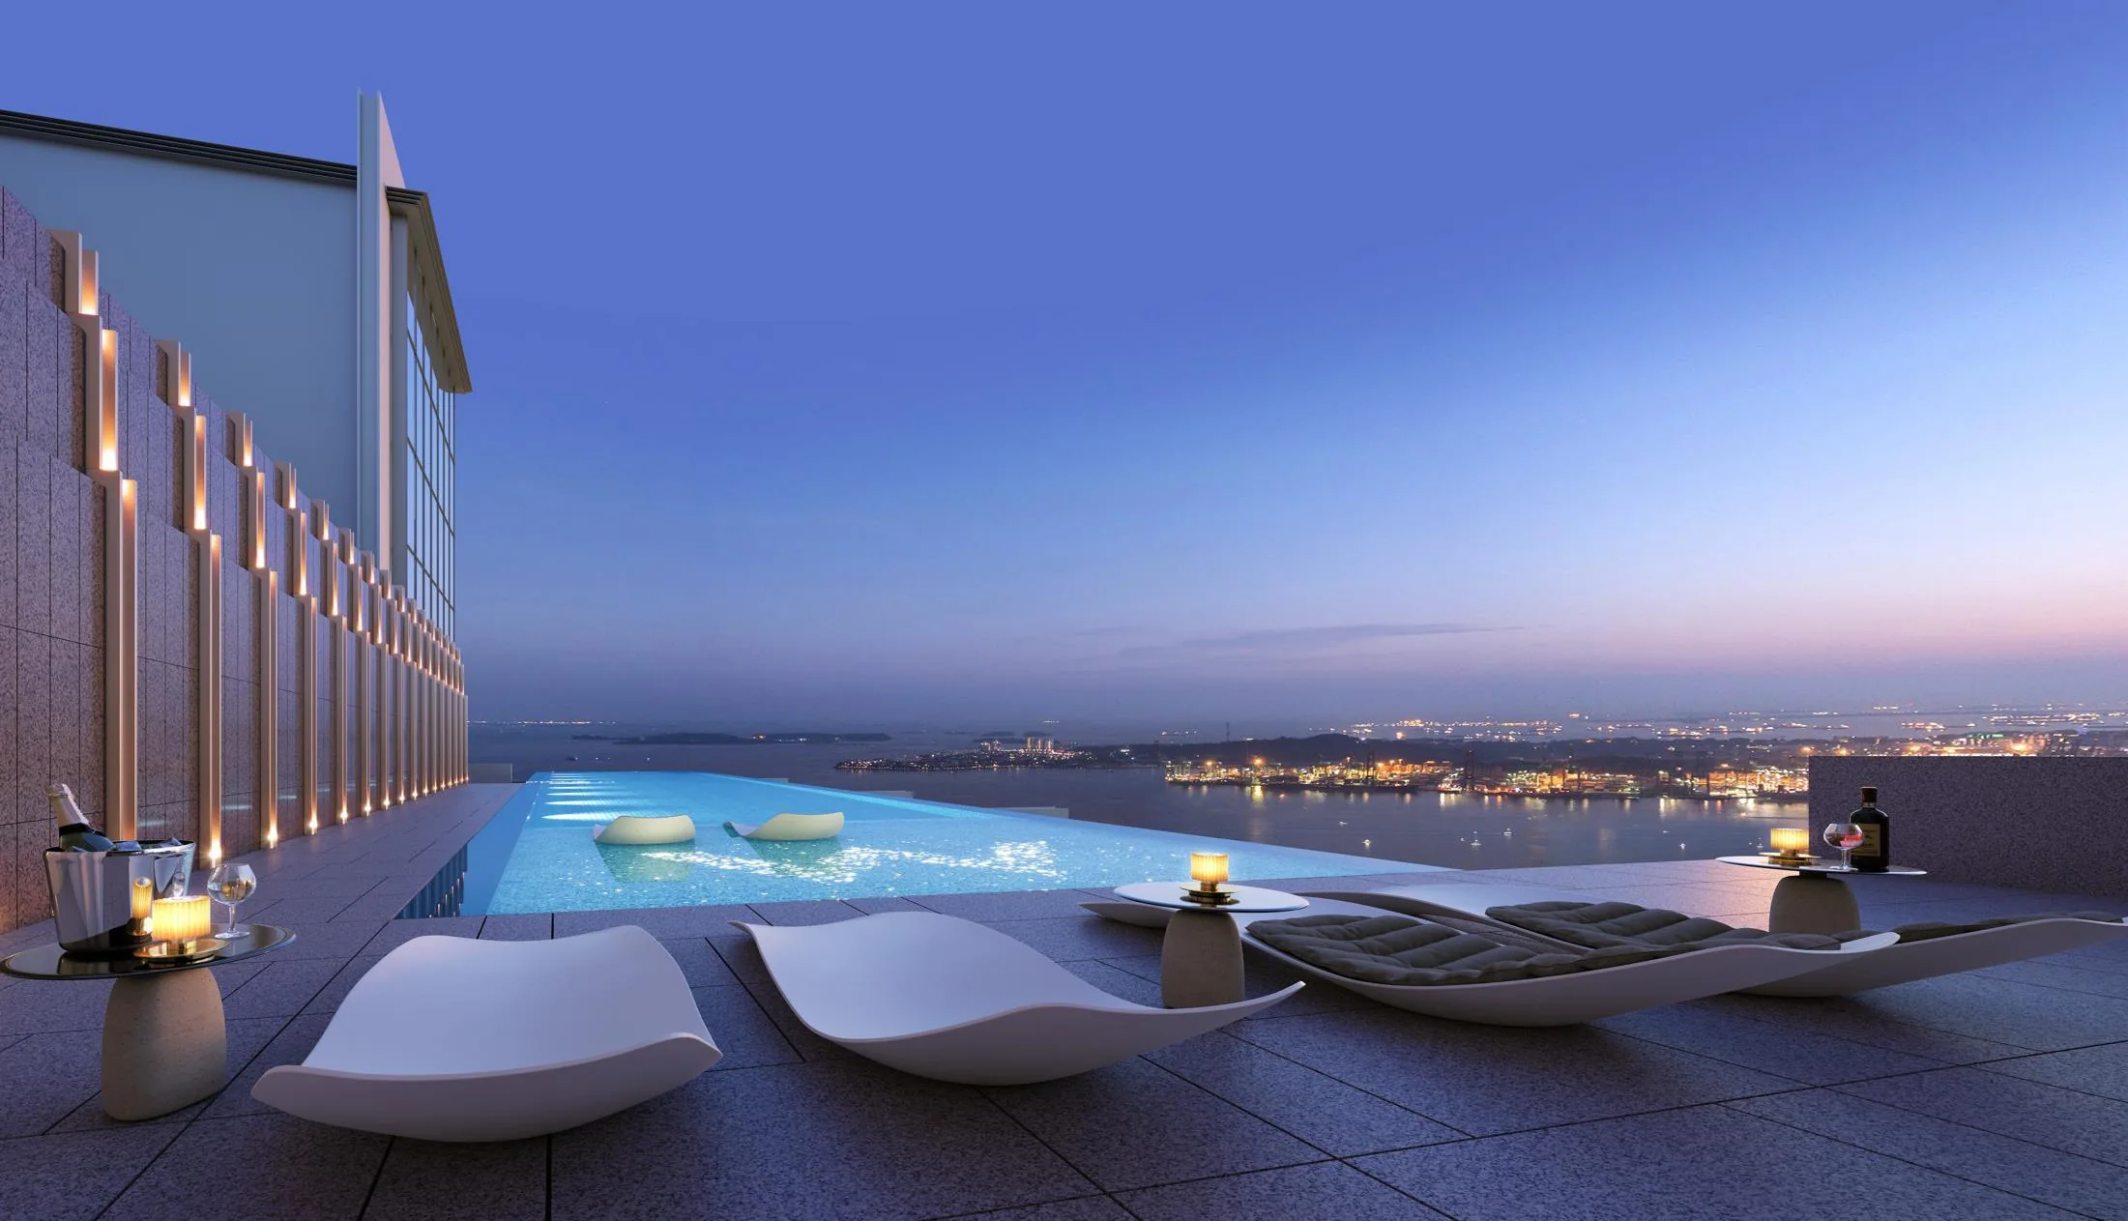
AWAY®, level 51
The 25m infinity-edge heated sky pool, facing the sea.
Artist's impression
Apartments
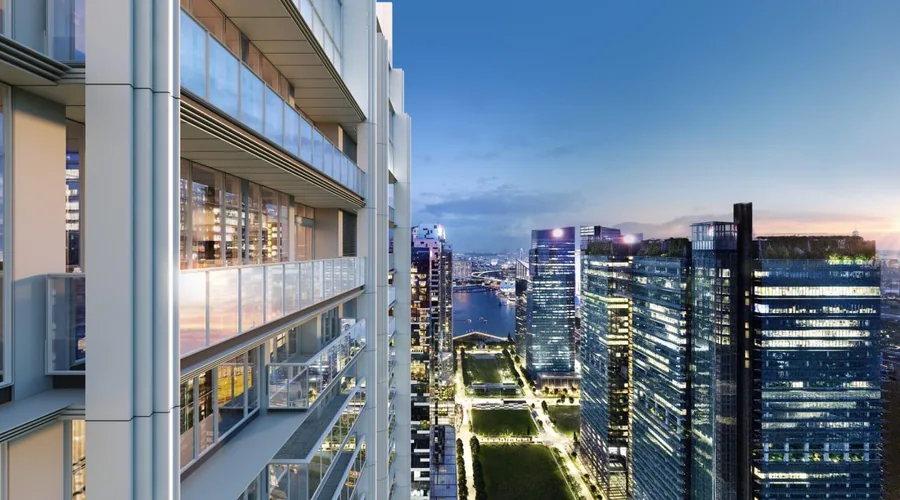
683 homes, 1 to 5 bedrooms and three penthouses
Levels 16 to 51, above the hotel and the WET® & FIT level. Stacks 01 to 03 are the Signature Collection: 4- and 5-bedroom homes.
| Type | Size | Homes | Available |
|---|
Availability as at 18 November 2026; we will confirm before your visit.
Living smart
- Wi-Fi coverage throughout each home (subject to your own internet subscription)
- Leak detectors and water heater control
- Booking and delivery platform, central key withdrawal
- Smart lifts and smart car washing bays
Artistry in detail
- V-ZUG kitchen appliances
- Dornbracht sanitary fittings, Laufen sanitary wares
- TOTO: eco washers in 1- to 3-bedroom homes, smart washlets in the master bathrooms of 4- and 5-bedroom homes and penthouses
- Imported marble, European granite and engineered timber flooring
Living well
- BCA Green Mark Platinum certified
- 5-tick air-conditioning, ceiling fans, solar panels
- Glass facade with performance coatings against solar heat
- EV charging bays and bicycle parking
Site plan
One tower on Marina View, between Union Street and Shenton Lane, its 20 stacks around a central core above a pool deck and gardens.
- A
- Electrical substation serving the development (basement 1)
- B
- Electrical substation and genset serving the common services tunnel (basement 1)
- C
- Bin centre, residential (basement 1)
- D
- Residential shuttle lift to the 4th storey (1st storey)
- D1
- Lift door portal (1st storey)
- G
- Management office (4th storey)
- E
- Gensets (5th storey)
- F
- Water tanks (roof)
Floor plans
Choose a size, then a type. Every plan shows its stacks and levels; the counts are the homes still available.
Balance unit chart
All 683 homes, level by level. Tap an available home for its plan.
Availability as at 18 November 2026; we will confirm before your visit.
- Available (type shown)
- Sold
- Signature Collection (stacks 01 to 03)
eBrochure
The brochure (location, branded living, design, amenities) and the apartments book (site plan, amenity levels, every floor plan, specifications) to keep.
The team
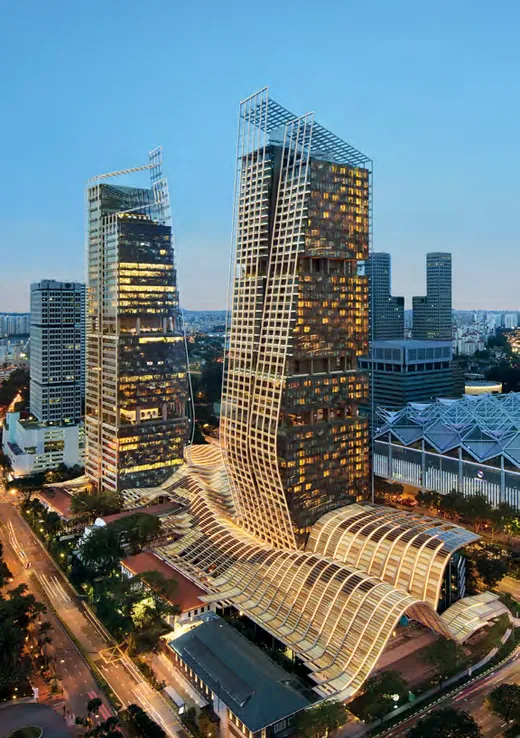
A highly acclaimed developer and consortium of consultants.
IOI Properties Group, developer
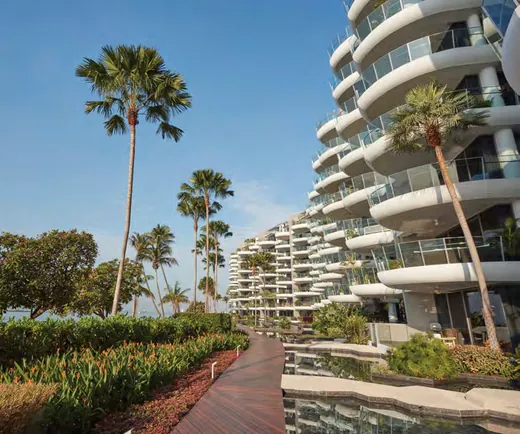
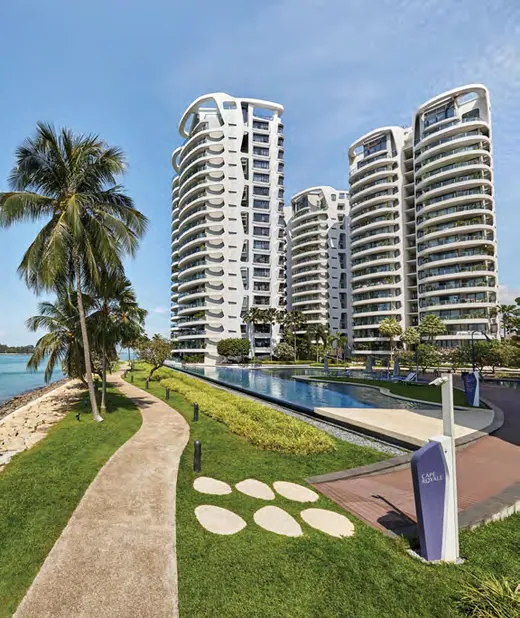
A leading public-listed property developer in Malaysia, Singapore and China, with close to five decades of townships, malls, residential, commercial and hospitality projects, and one of the largest property companies by market capitalisation on Bursa Malaysia. In Singapore: Seascape and Cape Royale at Sentosa Cove, The Trilinq, South Beach and IOI Central Boulevard Towers.
Marriott International
The industry leader in branded residences: 134 open locations and 115 in the pipeline across 49 countries and territories and 16 brands.
Architects 61
A leading Singapore architectural firm with more than 50 years of award-winning work on the city's skyline.
Hachem
Interior designers known for innovative, unconventional work shaped by stories.
Woh Hup
Builders with more than 97 years in Singapore's construction and civil engineering industry.

- Developer
- Boulevard Development Pte. Ltd. (Registration No. 202136773H) and Boulevard Midtown Pte. Ltd. (Registration No. 202136775K)
- Vendor
- Boulevard Development Pte. Ltd.
- Developer's licence
- C1466
- Tenure
- Leasehold 99 years from 27 December 2021
- Lots
- Lots 483K and 484N both of TS30 and Subterranean Space Lot 80072C of TS30 at Marina View
- Encumbrances
- Mortgage IH/829326L in favour of United Overseas Bank Limited
- Expected vacant possession
- 31 March 2029
- Expected legal completion
- 31 March 2032
W Residences Marina View – Singapore is not owned, developed or sold by Marriott International, Inc. or its affiliates ("Marriott"). Boulevard Development Pte. Ltd. uses the "W" and "W Residences" trademarks and trade names under a licence from Marriott, which has not confirmed the accuracy of any statement here. If the licence ends without renewal, the residential project will no longer be associated with or have any right to use the "W" and "W Residences" brand, trade names or trademarks.
Showflat viewings
Come and see W Residences Marina View
See the showflat and the homes still available. Pick two times that suit you and we will confirm one.
- Showflat
- Along Bayfront Avenue
- Viewings
- Daily, 10am to 7pm, by appointment
- Prefer to talk?
- Call 6030 0357 or WhatsApp